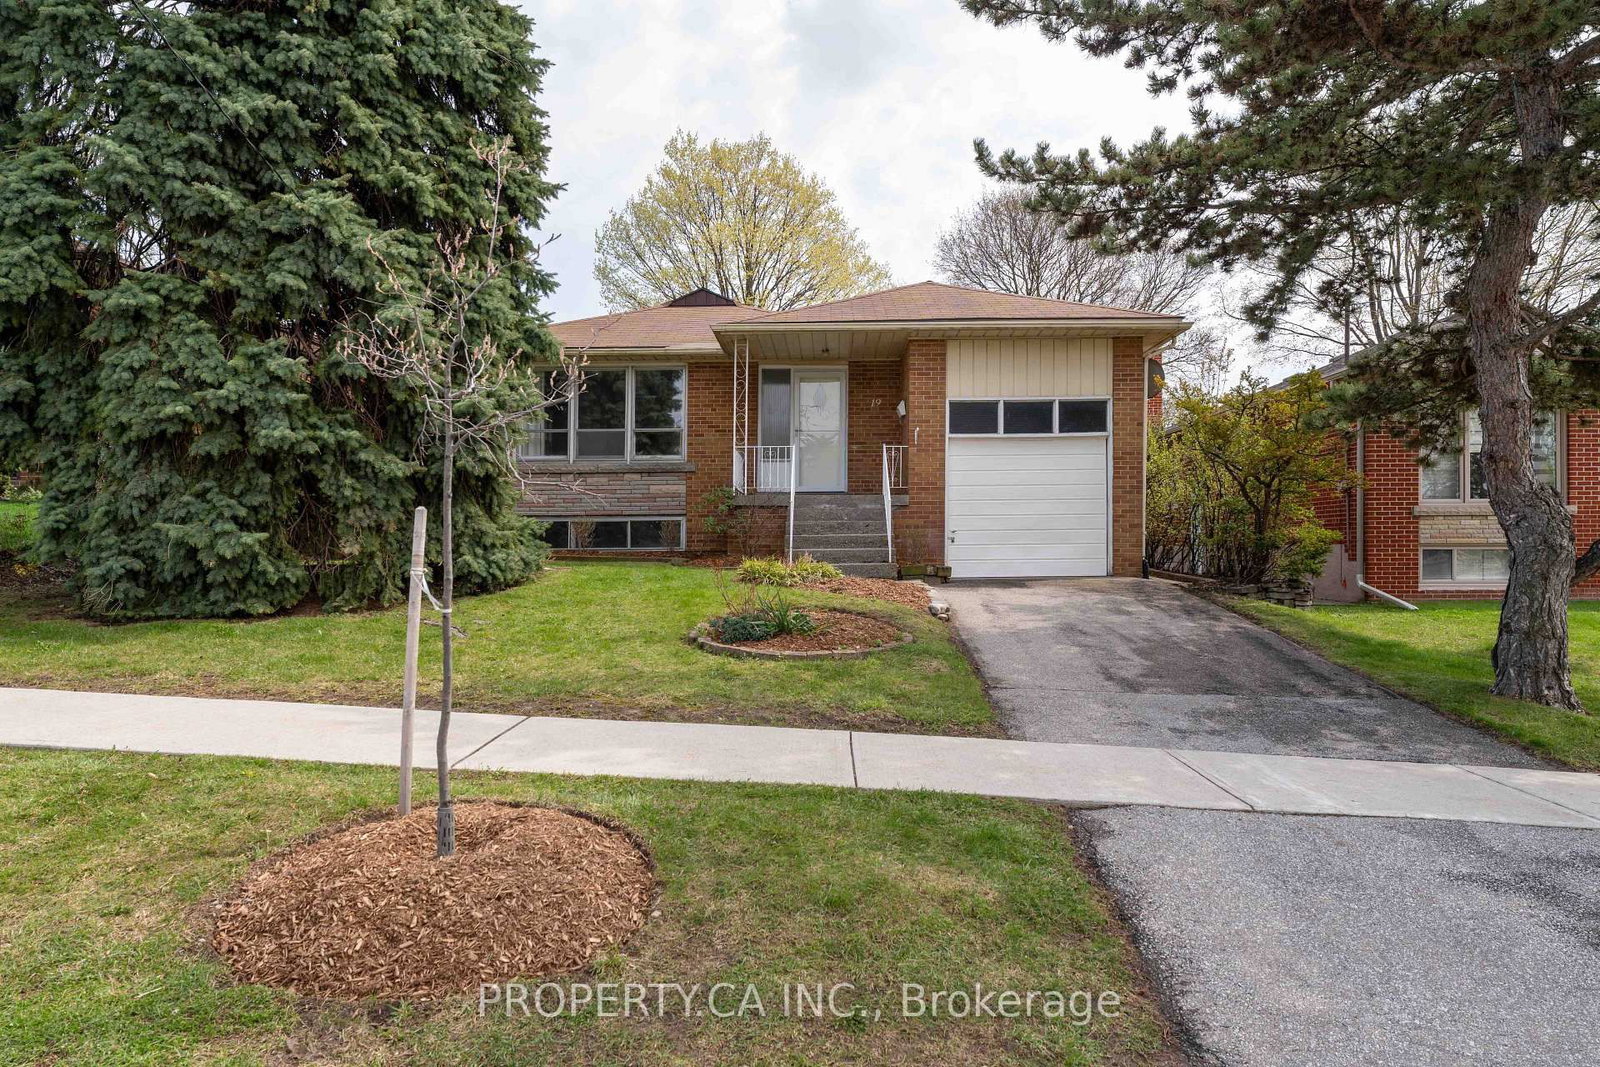
<-- style PDP --> 16 Swan Ave Avenue, Pelham - Detached for sale for $995,000
  • new
  • for sale

16 Swan Ave Avenue

Pelham, Ontario, L3B 5N5 - Fonthill

$995,000

  • Neighbourhood

    Fonthill

  • Major Intersection

    Myrtle

  • Listed Since: 1 day(s)

  • Last update: today

Overview

  • Property Type

    Detached, Bungalow

  • Bedrooms

    4

  • Bathrooms

    4

  • Basement

    Finished

  • Kitchen

    1

  • Total Parking

    2 Attached Garage

  • Lot Size

    43.9x108.5 (Feet)

  • Taxes

    $7,200.00 (2025)

  • Type

    Freehold

Property Description

Property description for 16 Swan Ave Avenue, Pelham

When you pull up to 16 Swan Ave. in Fonthill, you're immediately welcomed by a double-car concrete driveway, custom stone exterior, and beautiful outdoor lighting that sets the stage for the quality inside. This custom-built 4-bedroom bungalow offers over 1,500 sq ft on the main level, crafted with exceptional detail and comfort in mind. Inside, the home opens up with 10-foot ceilings throughout the entire main level ,including the washrooms creating a spacious, upscale feel. The main floor features two large bedrooms, each with its own custom en-suite, plus an additional third washroom. A custom kitchen with a massive granite island becomes the perfect centerpiece for entertaining or family gatherings. A custom laundry room showcases premium finishes and thoughtful design. There's also a dedicated office/bedroom on the main level for added flexibility.The living area is a true highlight, featuring a gas fireplace framed by custom built-in cabinets, adding both style and functionality. The space is warm, inviting, and beautifully lit with over 100 pot lights placed throughout the home.Step outside to the impressive 35x 15' covered deck, complete with pot lights and a ceiling fan, overlooking a manicured backyard that's perfect for relaxing or entertaining ,rain or shine.The lower level offers two generous bedrooms, a beautiful custom washroom, and plenty of storage, making it ideal for family, guests, or extended living arrangements.From the custom closets to the top-end appliances, every detail of this home reflects quality and care. This property is truly a must-see , a rare blend of craftsmanship, space, and modern luxury in one of Fonthill's most desirable neighbourhoods.

Listed by ROYAL LEPAGE NRC REALTY

  • MLS #

    X13110048

  • Sq. Ft

    1100-1500

  • Sq. Ft. Source

    MLS

  • Lot Irregularities

    n/a

  • Year Built

    0-5

  • Pool

    None

  • Drive

    n/a

  • Garage

    Attached, 2 spaces

  • Total Parking

    2

  • Family Room

    Y

  • Den

    Y

  • Exterior

    Vinyl Siding

  • Fireplace

    Y

  • Roof

    Asphalt Shingle

  • Foundation

    Concrete

  • Elevator

    n/a

  • Water View

    n/a

  • Laundry Level

    n/a

  • Heat

    Forced Air

  • A/C

    Central Air

  • Water

    Municipal

  • Water Supply

    n/a

  • Sewers

    Sewers

  • Central Vac

    N

  • Living

    2.39 x 2.69 ft Ground level

  • Bathroom

    3.14 x 2.85 ft Ground level

    3 Pc Ensuite

  • Laundry

    22.89 x 2.0 ft Ground level

  • 2nd Br

    10.4 x 7.9 ft Ground level

  • Bathroom

    1.0 x 1.5 ft Ground level

  • Dining

    2.45 x 3.43 ft Ground level

  • Kitchen

    3.28 x 4.08 ft Ground level

  • Family

    6.62 x 3.84 ft Ground level

  • Primary

    4.27 x 5.44 ft Ground level

  • 3rd Br

    4.28 x 3.58 ft Ground level

    4 Pc Ensuite

  • 3rd Br

    3.72 x 3.59 ft Bsmt level

  • Rec

    5.89 x 11.32 ft Bsmt level

  • Bathroom

    3.13 x 2.97 ft Bsmt level

    3 Pc Bath

  • 4th Br

    4.45 x 3.97 ft Bsmt level

  • Other

    11.43 x 4.28 ft Bsmt level

  • MLS #

    X13110048

  • Sq. Ft

    1100-1500

  • Sq. Ft. Source

    MLS

  • Lot Irregularities

    n/a

  • Year Built

    0-5

  • Pool

    None

  • Drive

    n/a

  • Garage

    Attached, 2 spaces

  • Total Parking

    2

  • Family Room

    Y

  • Den

    Y

  • Exterior

    Vinyl Siding

  • Fireplace

    Y

  • Roof

    Asphalt Shingle

  • Foundation

    Concrete

  • Elevator

    n/a

  • Water View

    n/a

  • Laundry Level

    n/a

  • Heat

    Forced Air

  • A/C

    Central Air

  • Water

    Municipal

  • Water Supply

    n/a

  • Sewers

    Sewers

  • Central Vac

    N

  • Living

    2.39 x 2.69 ft Ground level

  • Bathroom

    3.14 x 2.85 ft Ground level

    3 Pc Ensuite

  • Laundry

    22.89 x 2.0 ft Ground level

  • 2nd Br

    10.4 x 7.9 ft Ground level

  • Bathroom

    1.0 x 1.5 ft Ground level

  • Dining

    2.45 x 3.43 ft Ground level

  • Kitchen

    3.28 x 4.08 ft Ground level

  • Family

    6.62 x 3.84 ft Ground level

  • Primary

    4.27 x 5.44 ft Ground level

  • 3rd Br

    4.28 x 3.58 ft Ground level

    4 Pc Ensuite

  • 3rd Br

    3.72 x 3.59 ft Bsmt level

  • Rec

    5.89 x 11.32 ft Bsmt level

  • Bathroom

    3.13 x 2.97 ft Bsmt level

    3 Pc Bath

  • 4th Br

    4.45 x 3.97 ft Bsmt level

  • Other

    11.43 x 4.28 ft Bsmt level

Thinking of Selling?

Find Out Your Home’s Value in Today’s Market!

No Email or Signup is required to view your home estimate.

estimate your home value

Contact Manoj Kukreja

Sales Representative,
Century 21 People’s Choice Realty Inc.,
Brokerage
(647) 576 - 2100

Manoj profile avatar

Estimated price

Date
Price
Change
2026-05-11
$978,456
2.16%

Inventory Graph

10 9 8 7 6 5 4 3 2 1 0 9 Months of inventory SELLER'S Market BALANCED Market BUYER'S Market

Mortgage Calculator

This data is for informational purposes only.

Mortgage Payment per month

Principal Amount

Interest

Total Payable

Amortization

Amortization

Closing Cost Calculator

This data is for informational purposes only.

Closing Cost Total for this property

Total Cash flow for purchasing this property

Down Payment(%)*
Additional information

Provincial Land Transfer Tax

Ontario Land Transfer Tax Rebate

Toronto Land Transfer Tax

Toronto Land Transfer Tax Rebate

PST on CMHC Insurance Premium

Lawyer Fees

$2,825

Government Registration Fee's

$164

Title Insurance

Closing Cost Total

Total Cash flow for purchasing this property

Provincial Land Transfer Tax

Ontario Land Transfer Tax Rebate

Toronto Land Transfer Tax

Toronto Land Transfer Tax Rebate

PST on CMHC Insurance Premium

Lawyer Fees

$2,825

Government Registarion Fee's

$164

Title Insurance

Down Payment(%)*

* A down payment of less than 20% is permitted only for first-time home buyers purchasing their principal residence. The minimum down payment required is 5% for the portion of the purchase price up to $500,000, and 10% for the portion between $500,000 and $1,500,000. For properties priced over $1,500,000, a minimum down payment of 20% is required.

Thinking of Selling?

Find Out Your Home’s Value in Today’s Market!

No Email or Signup is required to view your home estimate.

estimate your home value

Contact Manoj Kukreja

Sales Representative, Century 21 People’s Choice Realty Inc., Brokerage
(647) 576 - 2100

Manoj profile avatar

Recent Sold Listings in Fonthill, Pelham

Popular Cities